Replacing old house footings: screw footings installed from inside the house by Pro Screw Footings

Replacing old house footings. Install from inside with our handheld screw pile driver. Replacing old house footings. Install from inside with our handheld screw pile driver.

Install screw footings from inside the house where excavator access is restricted. Supply and installation, Australia wide.

Send us your photos or plans

The problem

Old footings turn up once the floor is open

Renovating an older timber home can uncover deteriorated, inadequate or poorly positioned footings.

Traditional replacement may involve extensive excavation, concrete, soil removal and difficult access beneath the existing structure. By the time the problem is visible, the walls are up, the floor is open and there is no way to get a machine anywhere near it.

Floor framing lifted across a full room of an older home, exposing the original stumps and the ground beneath
Once the floor comes up Illustrative example showing floor framing lifted across a full room, with the original stumps exposed and no machine access.
Exposed timber subfloor in an older home with deteriorated stumps and temporary props, before replacement footings are installed
What footing rectification can involve Illustrative example showing an exposed timber subfloor before permanent replacement footings are installed.

The solution

Driven by hand, through the floor framing

Pro Screw Footings can supply and install galvanised screw footings through exposed floor framing using our compact handheld driver.

This provides an efficient option for renovation projects where conventional machinery cannot enter the building.

  • Installation through exposed floor framing
  • No excavator access required
  • Minimal digging and spoil removal
  • No concrete curing delays
  • Immediate load bearing capability
  • Adjustable connections available
  • Supply and professional installation
  • Suitable for restricted access properties

How it works

Four steps from photos to installed footings

1

You send the detail

Photos, plans and the project location.

2

We review it

Access, structure and expected requirements.

3

Arrangement confirmed

The footing arrangement is confirmed with the builder or engineer.

4

Supplied and installed

Pro Screw Footings supplies and installs the specified system.
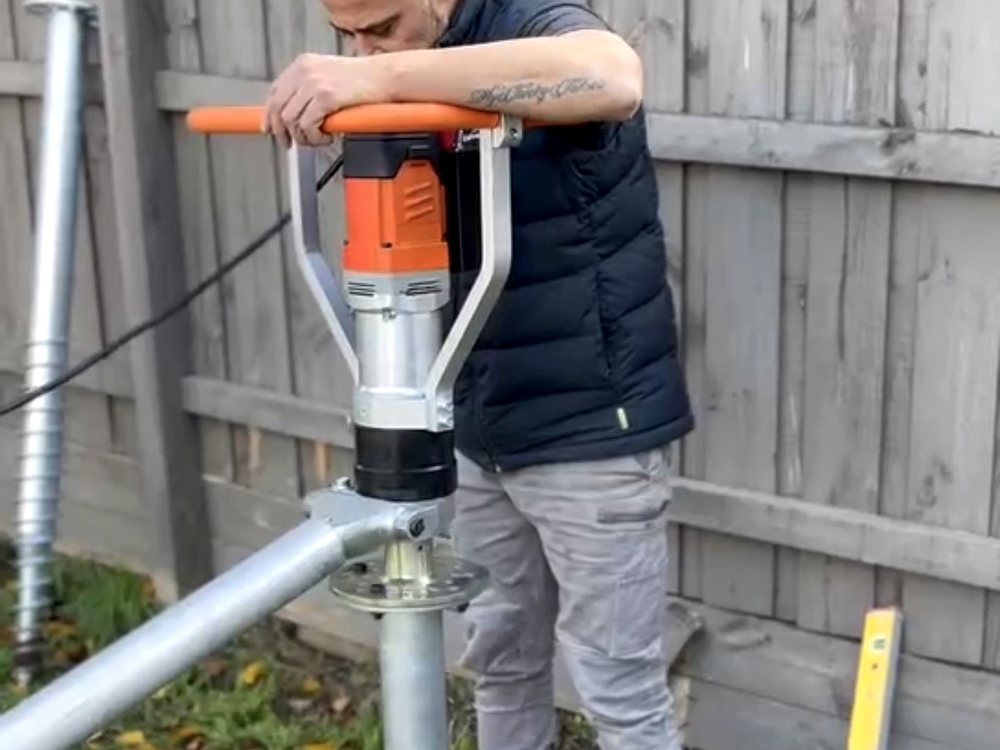
Actual Pro Screw equipment and installation components

The real gear, on real jobs

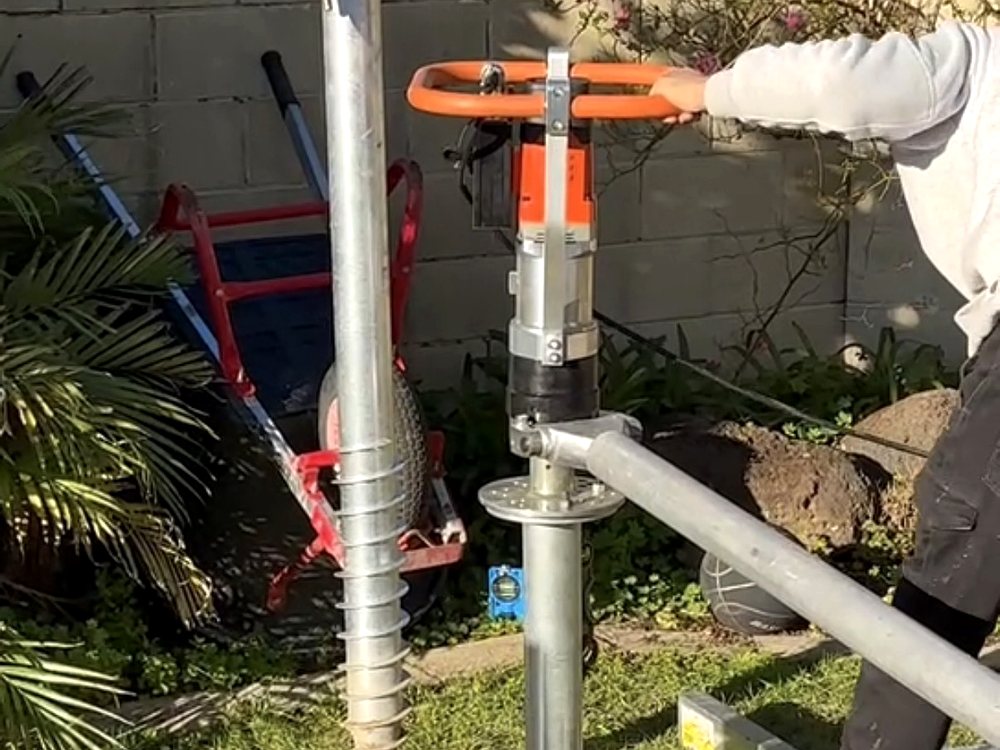
Pro Screw handheld driver being operated on a galvanised screw pile, with a driven pile alongside
The handheld driver, powered off a standard lead
Full length galvanised screw pile standing beside the handheld driver mid install
A full pile alongside one being driven
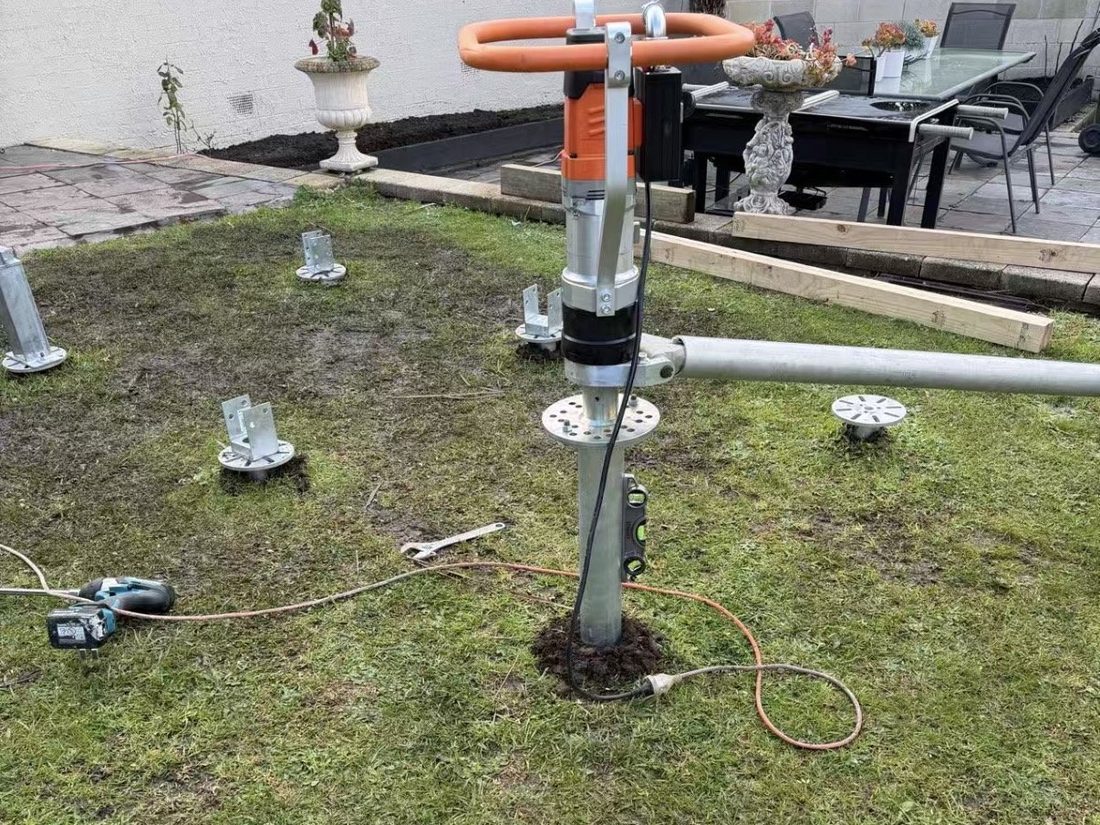
Several galvanised screw piles driven to level with post brackets fitted, showing minimal ground disturbance
Piles driven and brackets fitted, with almost no ground disturbance

Sizes, lengths and product codes for the full range are on our screw pile range page.

Engineering

Every renovation is different

Footing size, quantity, depth and connection details must suit the building loads, the existing structure and the ground conditions on that site.

Where engineering is required, the footing arrangement can be assessed and specified for the particular project.

Who should enquire

Who we work with

Enquiry

Tell us about the job

Photos and plans: send them straight through after you submit this form.

Email info@proscrewfootings.com.au or text 0409 332 351. Photos of the exposed floor are the most useful thing you can send.

Do you have plans or engineering drawings? Mention it here and email them through.